6514 Mosswood Dr, Monroe, LA 71203
- $245,000
- 3
- BD
- 2
- BA
- 1,750
- SqFt




- List Price
- $245,000
- Status
- ACTIVE
- MLS#
- 220484
- Bedrooms
- 3
- Bathrooms
- 2
- Full Baths
- 2
- Living Area
- 1,750
- Lot Size (Acres)
- 14,374
- Style
- Traditional
- Year Built
- 1977
Property Description
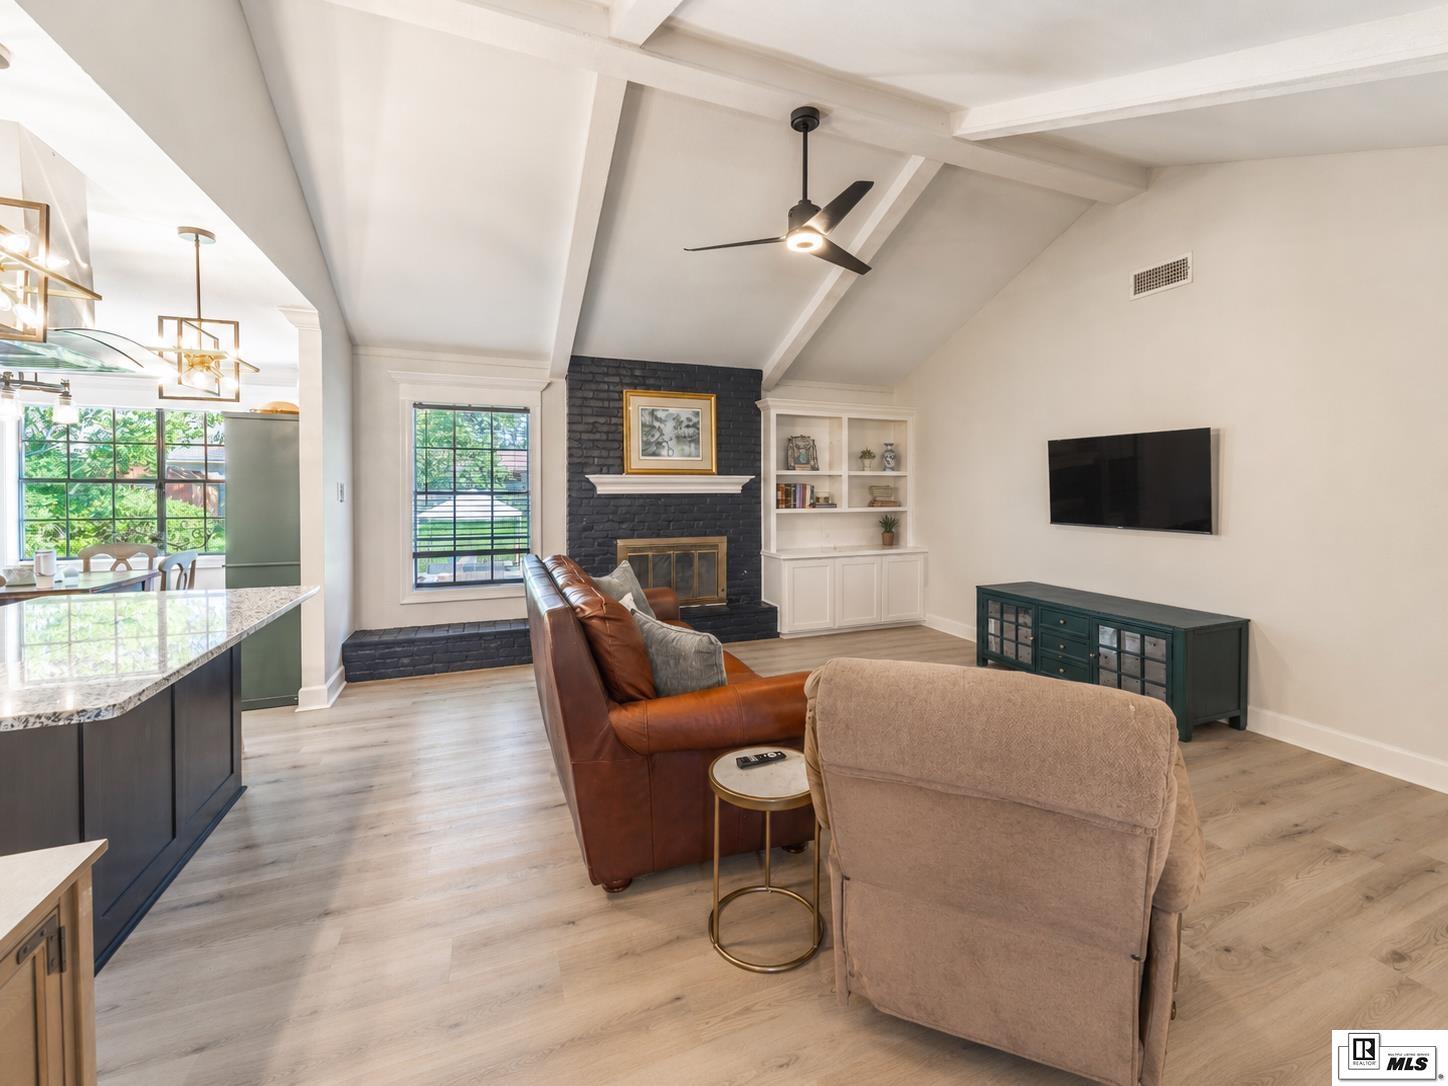
Welcome to 6514 Mosswood Dr — a beautifully inviting home filled with neutral colors, LVP flooring, and timeless touches throughout. This charming 3-bedroom, 2-bath home offers a welcoming front porch, a convenient 2-car carport, and a thoughtful layout designed for comfortable everyday living. Inside, the neutral color palette and durable LVP flooring create a warm, clean, and versatile backdrop that will complement any style of décor. The spacious living room features a beautiful brick fireplace, creating a cozy focal point for relaxing and gathering. The living room flows into the dining area, which offers the flexibility to serve as a traditional dining space or a convenient open home office. The kitchen is sure to impress with granite countertops, black cabinetry, and a bright breakfast area filled with lots of natural light. It’s a wonderful space for enjoying morning coffee, casual meals, or gathering with family and friends. A convenient utility room with additional storage adds even more functionality to the home. The primary bedroom provides a comfortable private retreat with its own bathroom featuring his-and-hers sinks and a marble-tiled shower/tub. Two additional bedrooms offer comfortable space for family, guests, or a home office and share access to a beautiful tiled bathroom complete with marble countertops. Outside, enjoy the privacy of a spacious fenced-in backyard, offering plenty of room for outdoor entertaining, play, gardening, or simply relaxing and enjoying your own private outdoor space. Located near ULM From the inviting front porch and neutral interiors to the brick fireplace and spacious fenced backyard, 6514 Mosswood Dr offers a wonderful blend of comfort, style, and functionality in a welcoming Monroe home. Come see the possibilities and make this one your own!
Additional Information
- Area
- 133 Ulm/Town & Country/Lake Shor
- Subdivision
- Cypress Point
- Stories
- 1
- Interior Features
- Ceiling Fans
- Exterior Features
- Rain Gutters
- Fireplaces
- 1
- Garage Spaces
- 2
- Heating
- Natural Gas, Central
- Cooling
- Central Air
- Roof
- Asphalt
- Water
- Public
- Sewer
- Public Sewer
- Elementary School
- Cypress Point C
- Middle School
- Neville Junior High School
- High School
- Neville Cy
Mortgage Calculator
Listing courtesy of Harrison Lilly.